Mya Ramirez

BEDS4
BATHS2 full 1 partial
SQUARE FEET2,188
MLS#1110703
STATUSActive
PROPERTY TYPEResidential - Single Family
SUBDIVISIONMontreal Estates
Property Description
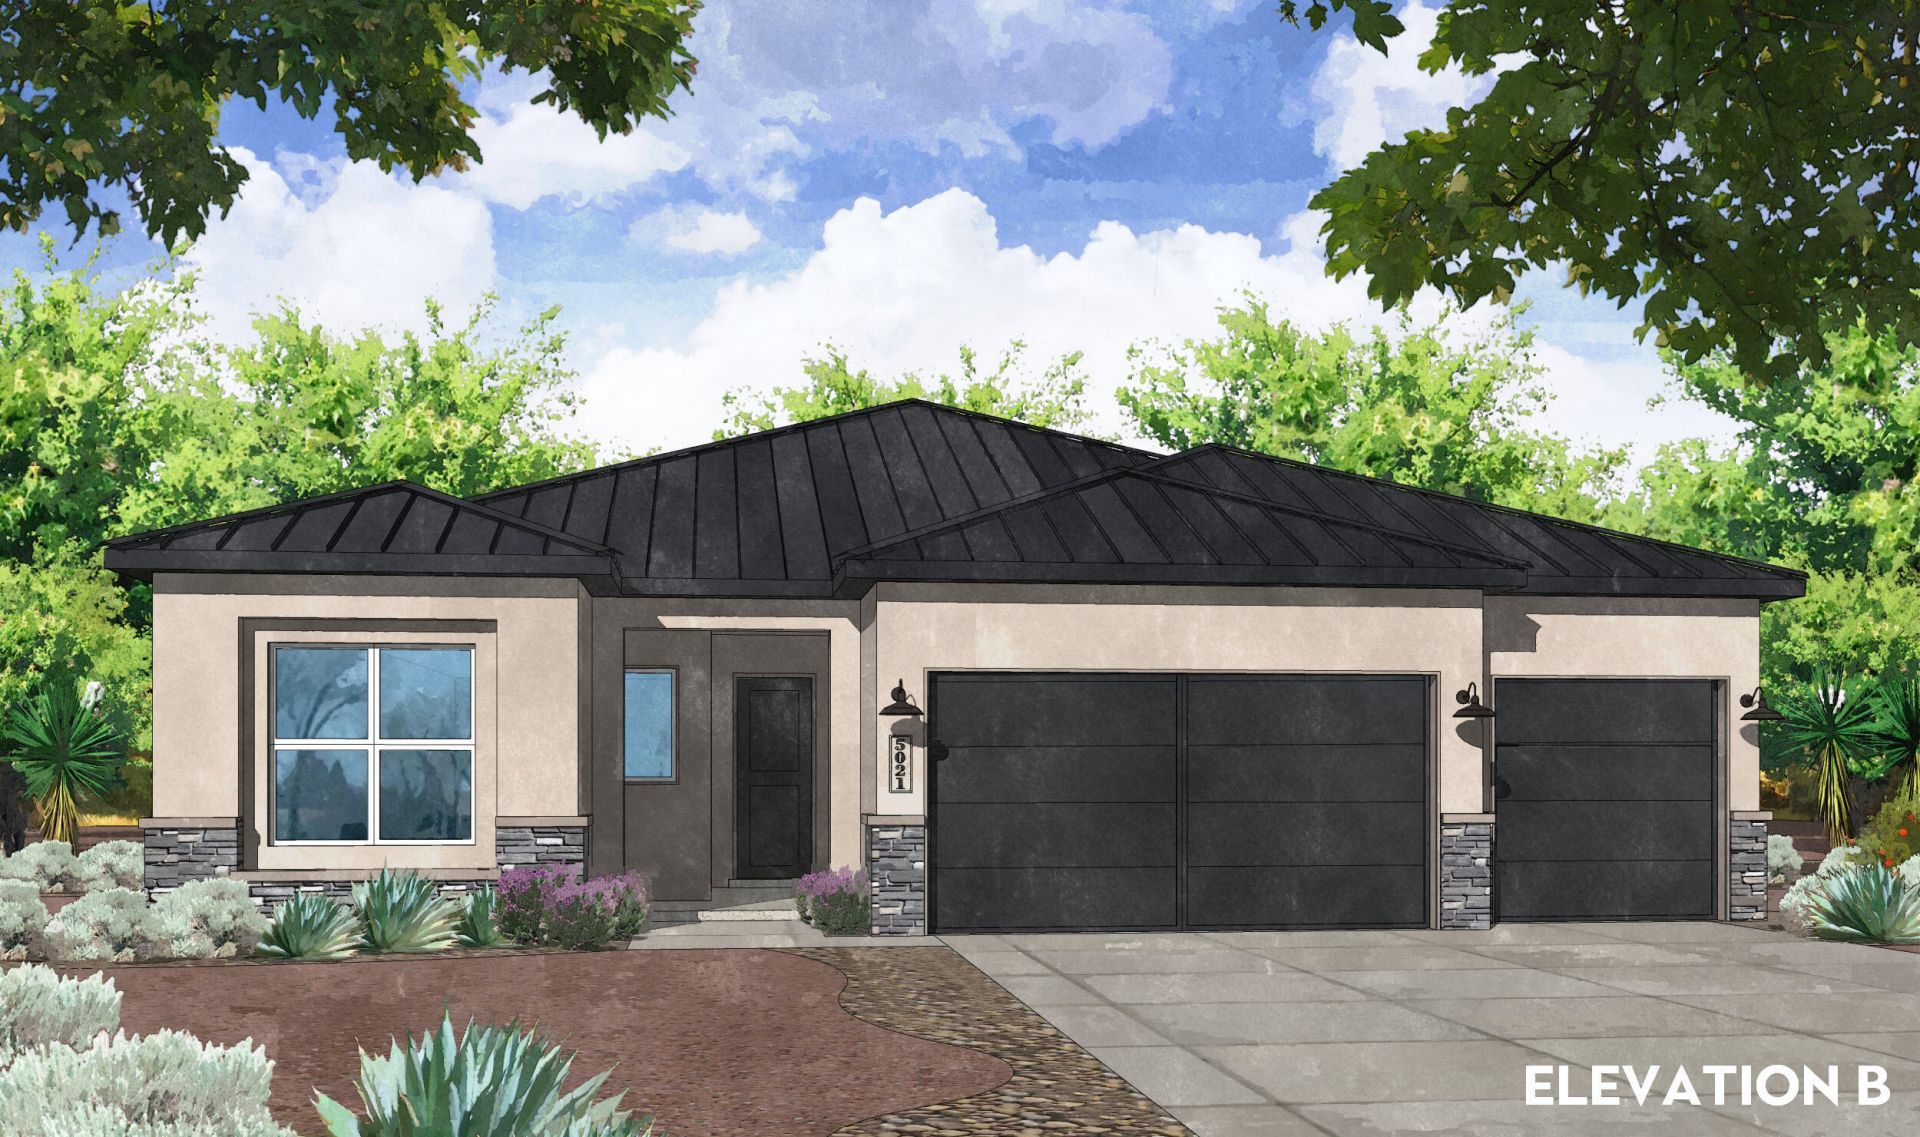
Elegance & Everyday Function: Welcome to the 2188 Pinon Plan2,188 Sq. Ft. | 4 Bed | 2 Full Bath + Powder | 3-Car GarageDiscover modern refinement and thoughtful layout design in this 2,188 sq. ft., 4-bedroom new construction home. Sleek black hardware, soft-close hinges, dovetail drawers throughout and contemporary fixtures flow throughout, providing a bold, tailored contrast across the open-concept living spaces. The professional Frigidaire appliance package features a 5-burner gas cooktop, range hood, convection self-cleaning oven, microwave drawer, and dishwasher, anchored by a timeless 36'' farmhouse single-bowl sink. The chef-inspired kitchen centers around an eat-in island pre-wired for future pendant lighting, giving buyers the flexibility to personalize their fixture style, while a dedicated butler's pantry offers hidden prep space and discreet small-appliance storage. In the private owner's suite, the spa-like bath features a walk-in shower upgraded with a rain showerhead. With four generously sized bedrooms, 2.5 baths, crisp white cabinetry, and a spacious 3-car garage for vehicles, storage, or workshop needs, this home balances upscale style with everyday practicality. Estimated Completion January 2027. Call today for your private tour!
Property Features
Property Type: Residential - Single Family
Cooling: Refrigerated
Garage: 3 car attached
Heating: Central, Forced Air, Natural Gas
Lot Size: 0.17 Acres
Roof Type: Tile
Stories: 1.0
Taxes: $7,306
Year Built: 2026
Amenities
Bathtub
Ceiling Fan(s)
Dual Sinks
High Ceilings
Kitchen Island
Main Level Primary
Pantry
Shower Only
Soaking Tub
Separate Shower
Walk-In Closet(s)
Private Yard
Sprinkler/Irrigation
Feature Descriptions
Appliances: Convection Oven, Cooktop, Dishwasher, Disposal, Microwave, Range Hood, Self Cleaning Oven
Exterior: Frame, Stone, Synthetic Stucco
Fencing: Wall
Flooring: Carpet, Tile
HOA Fee: 38.5/ Monthly
Laundry: Electric Dryer Hookup
Lot: Landscaped, Planned Unit Development, Xeriscape
Parcel#: 1017074391321
Parking: Attached, Electricity, Garage, Garage Door Opener
Parking Notes: Attached, Electricity, Garage, Garage Door Opener
Patio/Porch: Covered, Patio
Security: Smoke Detector(s)
Sewer: Public Sewer
Utilities: Cable Available, Electricity Connected, Natural Gas Connected, Underground Utilities, Water Connected
Water: Public
Window: Double Pane Windows, Insulated Windows, Low-Emissivity Windows, Thermal Windows, Vinyl
Listed By / Shown By
Listed By
Agency Name: Realty One of New Mexico
Agency Phone: (505) 883-9400
Shown By
Agent Name: Mya Ramirez
Agent Phone: Cell: (505) 785-3246
Agency Title: Coldwell Banker Legacy

Estimate Your Payment
Estimated Payment
$ 2,118.08 per month $1,334.37 Principal & Interest $608.83 Property Tax $174.87 Homeowner's InsuranceChange Payment Information
Privacy Policy / DMCA Notice / ADA Accessibility


This site is hosted, designed and copyright
© 1994 - 2026 by
Delta Media Group, Inc. -- Patent Pending --
Agent License Information: REC-2026-0066
7300 Loire Drive Ne | MLS# 1110703
This single family home located at 7300 Loire Drive Ne, Rio Rancho, NM 87144 is currently listed for sale with an asking price of $599,565. This property was built in 2026 and has 4 bedrooms and 2 full and 1 partial baths with 2188 sq. ft. Loire Drive Ne is located in the Montreal Estates subdivision. Search Montreal Estates real estate on mramirez.cblegacy.com today.