Mya Ramirez

BEDS4
BATHS2 full 1 partial
SQUARE FEET2,084
MLS#1110710
STATUSActive
PROPERTY TYPEResidential - Single Family
SUBDIVISIONMontreal Estates
Property Description
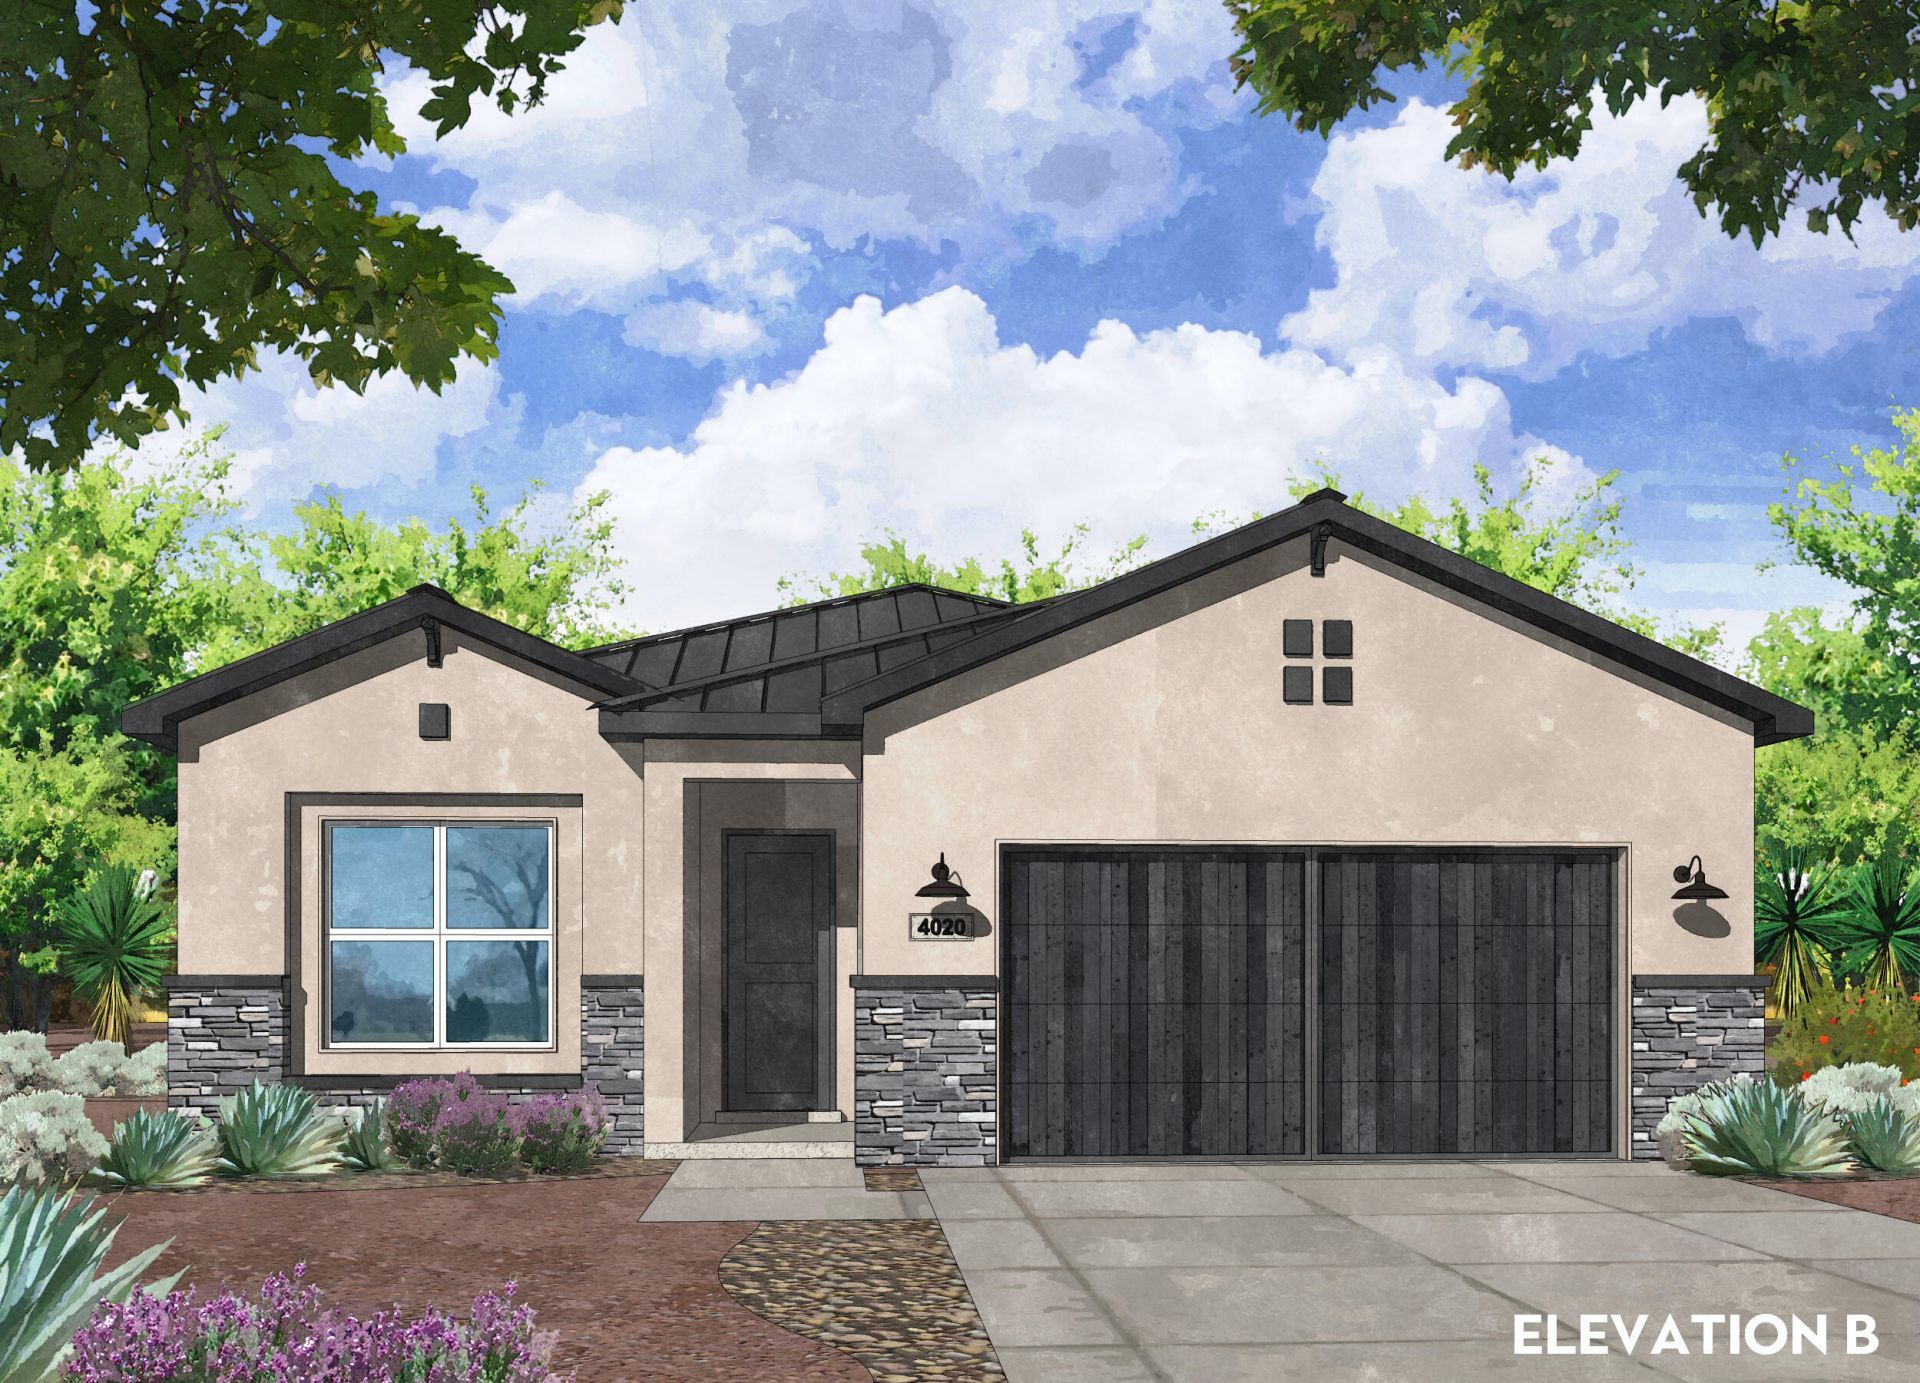
Refined Modern Living: Welcome to the Azure Plan2,084 Sq. Ft. | 4 Bed | 2.5 Bath | 2-Car GarageExperience exceptional design, chef inspired kitchen and effortless outdoor living in this stunning 2,084 sq. ft., 4-bedroom, 2.5-bathroom new construction home. Sleek brushed nickel hardware and fixtures flow seamlessly throughout the light-filled, open-concept floor plan. Designed for serious home chefs, the gourmet kitchen showcases cabinetry with soft-close hinges, durable dovetail soft-close drawers, and glowing under-cabinet task lighting in the kitchen area. Culinary prep centers around an iconic 36'' farmhouse fireclay single-bowl apron sink, perfectly paired with a high-end Frigidaire Professional appliance suite featuring a 36'' gas cooktop, sleek commercial-style range hood, single wall oven, Sharp microwave drawer, and built-in dishwasher. The chef-inspired kitchen centers around an eat-in island pre-wired for future pendant lighting, giving buyers the flexibility to personalize their fixture style. Modern infrastructure abounds soft water ready connection for easy post-closing installation. Step outside to the spacious covered patio, fully equipped with an integrated gas stub for your outdoor grill or fireplace, plus added perimeter gutters for smart drainage and long-term durability. Estimated Completion January 2027. Call for your private tour today!
Property Features
Property Type: Residential - Single Family
Cooling: Refrigerated
Garage: 2 car attached
Heating: Central, Forced Air, Natural Gas
Lot Size: 0.17 Acres
Roof Type: Tile
Stories: 1.0
Taxes: $6,505
Year Built: 2026
Amenities
Ceiling Fan(s)
Dual Sinks
High Ceilings
Kitchen Island
Main Level Primary
Pantry
Shower Only
Separate Shower
Walk-In Closet(s)
Private Yard
Sprinkler/Irrigation
Feature Descriptions
Appliances: Convection Oven, Cooktop, Dishwasher, Disposal, Microwave, Range Hood, Self Cleaning Oven
Exterior: Frame, Stone, Synthetic Stucco
Fencing: Wall
Flooring: Carpet, Tile
HOA Fee: 38.5/ Monthly
Laundry: Electric Dryer Hookup
Lot: Landscaped, Planned Unit Development, Xeriscape
Parcel#: 1017074386322
Parking: Attached, Electricity, Garage, Garage Door Opener
Parking Notes: Attached, Electricity, Garage, Garage Door Opener
Patio/Porch: Covered, Patio
Security: Smoke Detector(s)
Sewer: Public Sewer
Utilities: Cable Available, Electricity Connected, Natural Gas Connected, Underground Utilities, Water Connected
Water: Public
Window: Double Pane Windows, Insulated Windows, Low-Emissivity Windows, Thermal Windows, Vinyl
Listed By / Shown By
Listed By
Agency Name: Realty One of New Mexico
Agency Phone: (505) 883-9400
Shown By
Agent Name: Mya Ramirez
Agent Phone: Cell: (505) 785-3246
Agency Title: Coldwell Banker Legacy

Estimate Your Payment
Estimated Payment
$ 1,885.91 per month $1,188.12 Principal & Interest $542.08 Property Tax $155.71 Homeowner's InsuranceChange Payment Information
Privacy Policy / DMCA Notice / ADA Accessibility


This site is hosted, designed and copyright
© 1994 - 2026 by
Delta Media Group, Inc. -- Patent Pending --
Agent License Information: REC-2026-0066
7296 Loire Drive Ne | MLS# 1110710
This single family home located at 7296 Loire Drive Ne, Rio Rancho, NM 87144 is currently listed for sale with an asking price of $533,850. This property was built in 2026 and has 4 bedrooms and 2 full and 1 partial baths with 2084 sq. ft. Loire Drive Ne is located in the Montreal Estates subdivision. Search Montreal Estates real estate on mramirez.cblegacy.com today.